Understanding the Role of As-Built Drawings in Accurate Construction Documentation

Accurate construction documentation is the backbone of any successful building project. It ensures that every detail, from design to completion, is recorded precisely. Among the various documents involved, as-built drawings play a crucial role. These drawings capture the final state of a construction project, reflecting all changes made during the build. Understanding their role helps professionals avoid costly mistakes and streamline future renovations or maintenance.
Why Accurate Construction Documentation Matters
Accurate construction documentation is essential for clarity and accountability. It provides a reliable reference for everyone involved in a project, including architects, engineers, contractors, and property owners. When documentation is precise, it reduces misunderstandings and errors during construction.
For example, if a contractor installs a duct system differently from the original plan, accurate documentation will record this change. This record prevents confusion later when maintenance or upgrades are needed. Without it, teams might waste time and resources trying to locate hidden or altered systems.
Accurate documentation also supports compliance with building codes and regulations. Inspectors rely on these records to verify that the project meets safety and quality standards. Inaccurate or incomplete documentation can lead to delays, fines, or even legal issues.
Key benefits of accurate construction documentation include:
Clear communication among project stakeholders
Efficient project management and scheduling
Easier troubleshooting and maintenance
Enhanced safety and regulatory compliance
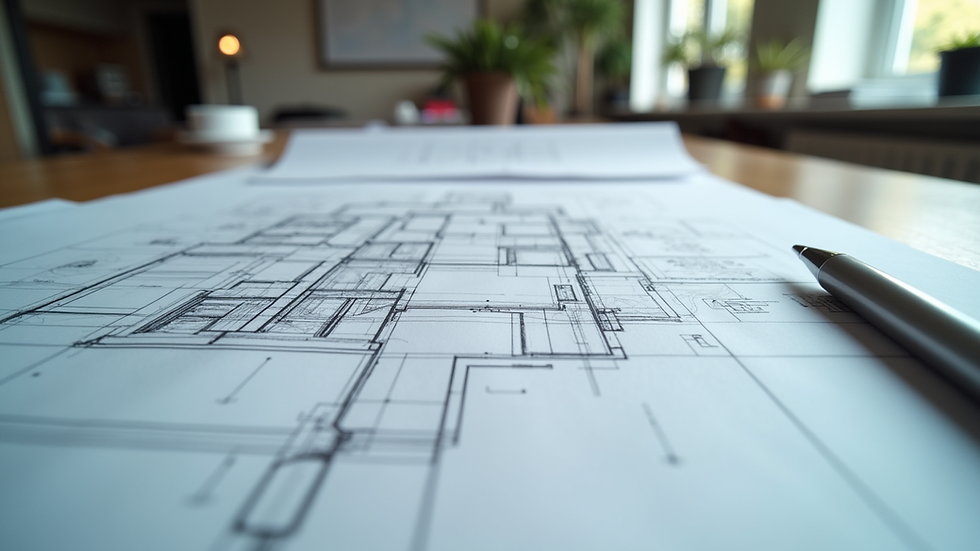
The Importance of Precise Drawings in Construction
Precise drawings are the foundation of accurate construction documentation. They provide a visual and technical guide for building teams. These drawings include plans, sections, elevations, and details that describe the project’s design intent.
During construction, changes often occur due to unforeseen site conditions, material availability, or design improvements. Capturing these changes accurately is vital. This is where the role of as-built drawings becomes indispensable.
As-built drawings document the actual conditions of the completed project. They show modifications made on-site, such as relocated walls, adjusted plumbing, or electrical rerouting. These drawings serve as the final record, reflecting the true state of the building.
Using precise drawings helps avoid costly rework. For instance, if a future renovation requires cutting into a wall, having an accurate as-built drawing prevents accidental damage to hidden pipes or wiring.
Tips for maintaining precision in construction drawings:
Update drawings regularly during construction
Use digital tools for real-time revisions
Conduct site surveys to verify changes
Communicate updates clearly to all team members

What is the legal definition of as-built drawing?
The legal definition of an as-built drawing varies by jurisdiction but generally refers to a set of drawings submitted after construction that accurately represent the completed work. These drawings must reflect all changes made during construction, including deviations from the original design.
Legally, as-built drawings serve as an official record for the project owner and regulatory authorities. They can be used to resolve disputes, verify compliance, and support warranty claims. In many contracts, submitting as-built drawings is a mandatory requirement before final payment.
Understanding the legal implications emphasizes the need for accuracy and completeness. Inaccurate or missing as-built drawings can lead to legal challenges, project delays, or financial penalties.
Key legal aspects to consider:
As-built drawings must be certified by the responsible professionals
They should be submitted within a specified timeframe after project completion
They form part of the project’s official documentation and contract deliverables
How to Create Effective As-Built Drawings
Creating effective as-built drawings requires a systematic approach. The goal is to capture every change made during construction accurately and clearly.
Start by conducting thorough site inspections. Use laser scanning, drones, or manual measurements to gather precise data. Compare this data with the original design drawings to identify discrepancies.
Next, update the drawings to reflect all modifications. Use clear annotations and legends to explain changes. Digital CAD software is highly recommended for this task, as it allows easy editing and sharing.
Collaboration is key. Ensure that contractors, engineers, and architects communicate regularly to verify updates. This teamwork reduces errors and ensures the final drawings are comprehensive.
Finally, review the as-built drawings carefully before submission. Check for completeness, accuracy, and compliance with project standards.
Steps to create effective as-built drawings:
Conduct detailed site surveys
Document all changes with precise measurements
Update original drawings using CAD software
Annotate changes clearly and consistently
Review and verify with all stakeholders
Practical Uses of As-Built Drawings in Construction and Beyond
As-built drawings are invaluable beyond the construction phase. They serve multiple practical purposes throughout a building’s lifecycle.
For maintenance teams, these drawings provide a roadmap to locate hidden systems like electrical conduits, plumbing, and HVAC ducts. This knowledge speeds up repairs and reduces the risk of accidental damage.
During renovations or expansions, as-built drawings guide architects and engineers in designing around existing structures. They help avoid conflicts and ensure compatibility with the original build.
Property owners benefit from having accurate records for insurance claims, property sales, and facility management. These drawings add value by demonstrating the building’s condition and history.
In emergency situations, first responders can use as-built drawings to understand building layouts and access points, improving safety and response times.
Common practical uses include:
Facility management and maintenance
Renovation and retrofit planning
Insurance and legal documentation
Emergency response planning
Ensuring Accuracy with Professional Drafting Services
To achieve the highest level of accuracy, many turn to professional drafting services. These experts specialize in creating detailed and precise construction documentation, including as-built drawings.
Professional drafters use advanced technology and industry knowledge to capture every detail. They ensure that drawings meet all technical standards and client requirements.
Outsourcing drafting work can save time and reduce errors. It allows project teams to focus on construction while trusting that documentation is handled expertly.
For those seeking reliable and fast CAD drafting and as-built drawing services, partnering with a trusted provider is essential. This partnership supports smooth project delivery and long-term building management.
Accurate construction documentation is not just a formality - it is a critical tool for success. Understanding the role of as-built drawings empowers professionals to maintain precision, avoid costly mistakes, and ensure smooth project completion. By prioritizing accuracy and leveraging expert services, every project can achieve its full potential with confidence.


Comments